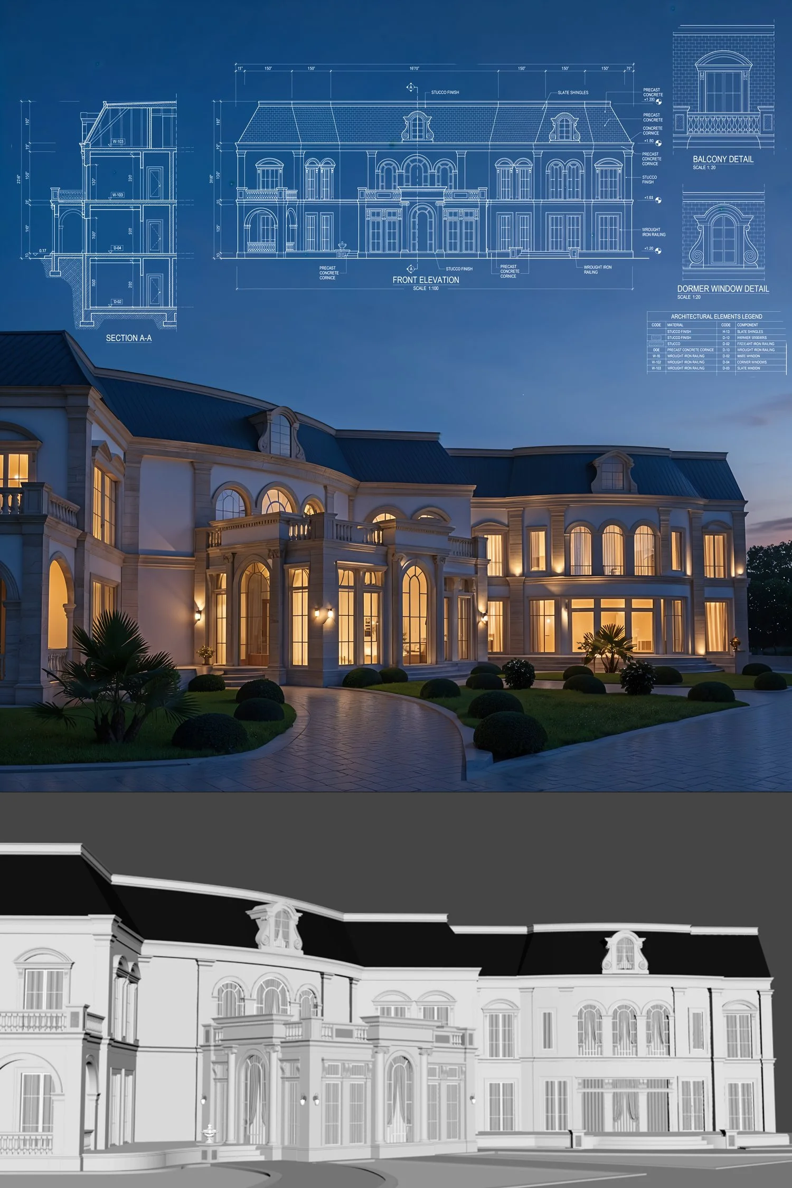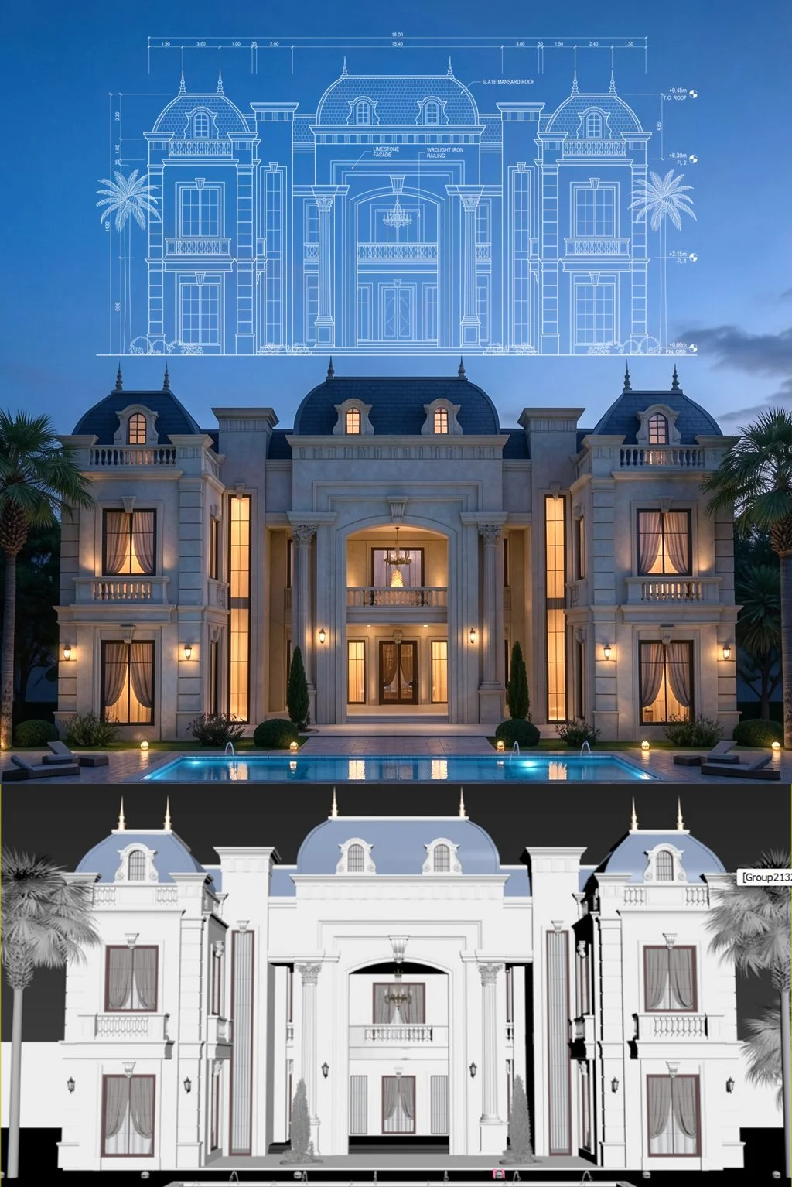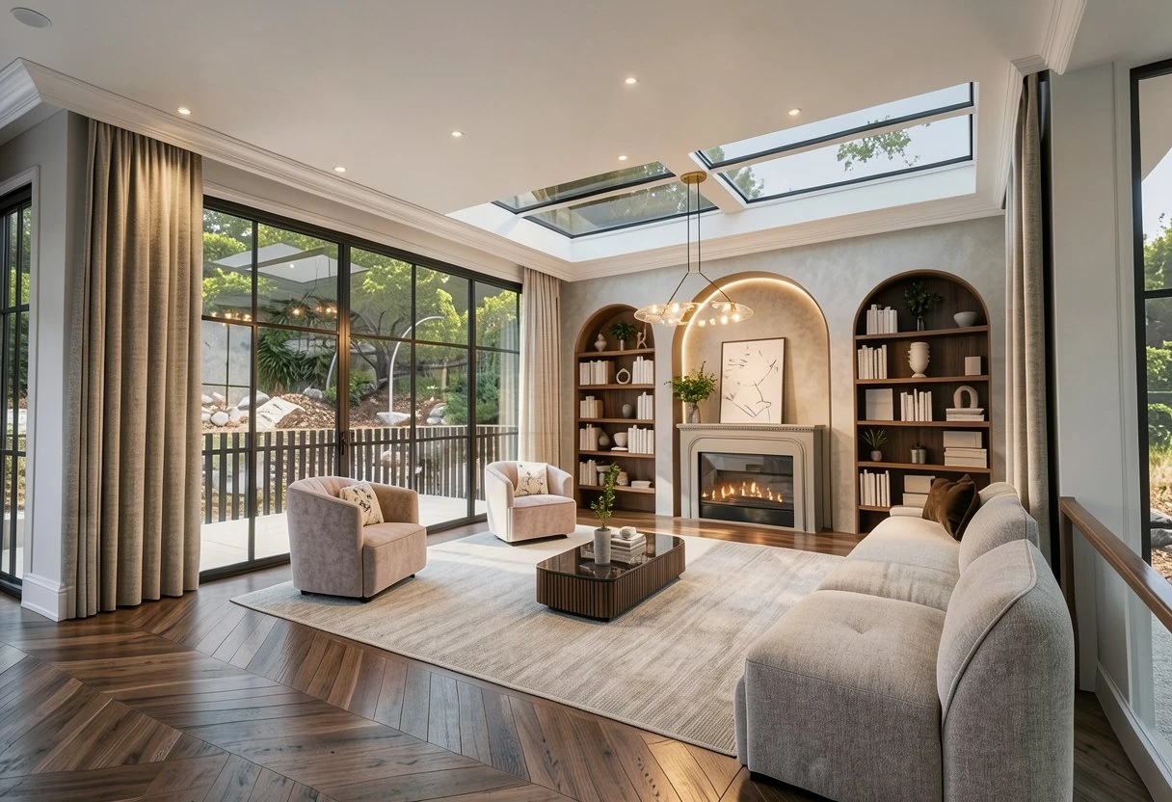
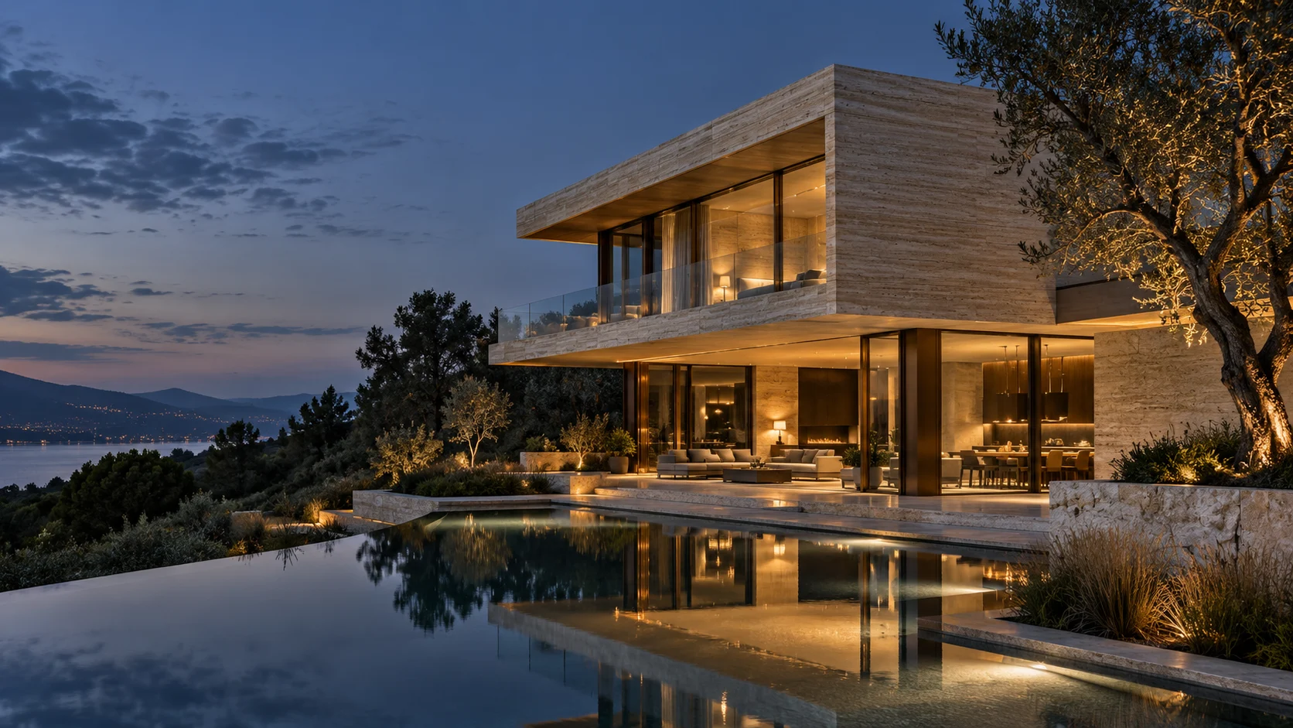
Twenty years modeling cornices, cast-stone facades and classical orders that actually hold up at 1:20. Photoreal renders, production-ready 3D models and construction drawings — delivered white-label, under your studio's name.
A ten-person practice cannot justify a full-time visualization artist — but it still needs images good enough to close a client, and drawings precise enough for the mason to cut from. That gap is where I work.
Take one, or take the whole chain from a sketch on a napkin to a drawing set the contractor can build from.
Exterior and interior stills built for the moment a client says yes — dusk light, warm interiors, real materials, and the restraint that keeps a classical building looking dignified rather than plastic.
Clean, organised, production-grade geometry. Named layers, correct scale, sensible topology — a model your team can open and keep working in, not a black box.
The half most visualization artists cannot do. Dimensioned elevations, sections, and detail sheets at 1:20 — the documents that get a cast-stone cornice fabricated correctly the first time.
Hand sketches, survey drawings, a reference photograph of a building that no longer exists — turned into accurate three-dimensional geometry you can present, measure and document from.
Each of these pairs the finished render with the technical documentation it came from — the same geometry serving the client presentation and the site.
Most 3D artists can render a glass box. Very few can tell you why a cornice projection is wrong, why a pilaster is reading too heavy, or how a joint pattern should resolve at a corner. Twenty years of drawing this language means the detail survives the whole way from your sketch to the mason's bench.
Cladding, cornices, quoins, balustrades and copings — modelled with correct profile and joint logic.
Columns, pilasters, entablatures and pediments proportioned to the canon, not eyeballed.
Cartouches, rosettes, scrollwork and carved panels resolved at render-close distance.
Existing fabric reconstructed from survey drawings or photographs for restoration proposals.
Railings, balconies and gates modelled as real assemblies rather than flat texture.
Dormers, ridges and terracotta or slate coverings detailed to construction logic.
No onboarding, no procurement cycle. Most projects go from first email to fixed quote inside twenty-four hours.
Send whatever you have — DWG, SKP, RVT, PDF or a photograph of a sketch. I reply with questions, a fixed fee and a delivery date.
You approve a clay pass first: massing, camera, proportion. Corrections here cost minutes, not days of re-rendering.
Stone, glazing, ironwork and lighting are built up and sent for review. Two rounds of revision are included in every fee.
Final images at print resolution, plus DWG and PDF drawing sets. Source files available on request — the work belongs to you.
Nothing exotic, nothing that locks you in. Whatever your office runs, files come back in a format that opens on your machines — no conversion loss, no plugin hunt.

Primary modeling environment. Named layers, real-world scale, organized scenes your team can open and keep working in.

Preferred engine for classical work — physically accurate light and the soft realism cast-stone facades need.

Used where your own pipeline is V-Ray-based, so any scene handed back stays native to your setup.

Walkthroughs and real-time presentations for the meetings where stills aren't enough to carry the room.

Fast look-development passes during design review — lighting and material options in hours instead of days.

Elevations, sections and detail sheets issued as layered DWG — to your title block and drawing standards.

Massing and concept models received or returned in SKP, so early-stage collaboration needs no translation step.
Final grading, atmosphere and print preparation. Layered PSD supplied on request for in-house adjustment.
Incomplete drawings are fine. I'll tell you exactly what's missing before quoting — not after invoicing.
Source files are yours on request. No lock-in — you're free to take the model anywhere for the next phase.
I am an architect first and a visualization artist second — and on classical work, that order matters.
For over twenty years I have worked almost entirely in classical and traditional architecture: stone facades, ornamental relief, the orders, heritage fabric. That background is the reason my renders hold up under an architect's eye, and the reason I can also produce the construction drawings that sit behind them. Both come out of the same model, so they never contradict each other.
I work remotely from Türkiye with practices across Europe and North America. My day overlaps a European morning and a North American morning, which means feedback rarely waits a full cycle. I work under NDA as standard, I do not publish client work without written permission, and I am comfortable operating quietly under your studio's name.
Whatever exists. DWG, SKP, RVT, IFC, PDF, or photographs of hand sketches. If the drawings are incomplete I will tell you exactly what is missing before quoting, rather than guessing and invoicing for the rework.
Fixed fee per deliverable, agreed before any work starts — never hourly, never open-ended. Two revision rounds are included. Repeat studios can move to a monthly retainer for reserved capacity.
Yes, and most of my work is. NDA signed on request, no credit required, nothing published without your written approval. Deliverables can carry your title block and drawing standards.
A single exterior still from a complete model: three to five working days. A full facade drawing set: one to two weeks depending on detail count. Urgent competition work can be accommodated — say so in the first email.
On request, yes. The model, the scene and the CAD files are yours. You are not locked into coming back to me for the next phase — though most studios do.
No retainer, no commitment. Send the drawings for a single facade or a single view — the fastest way to judge whether this is worth building into a working relationship.